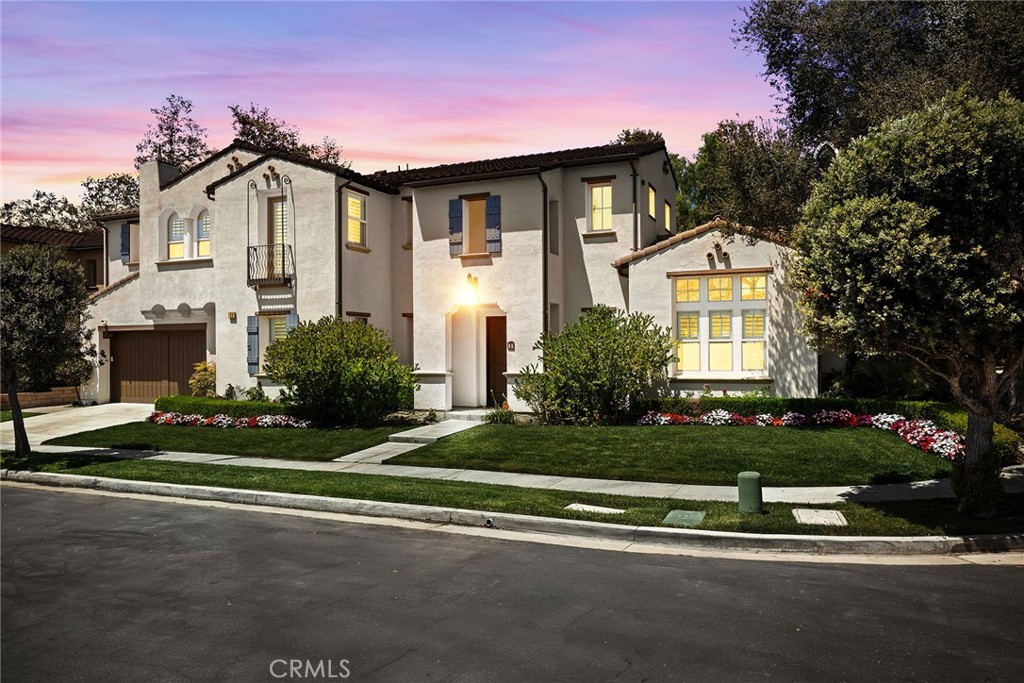
12 Calle Altea, San Clemente, CA 92673
$2,595,000
12 Calle Altea
Listed by Michelle Le Master CA DRE# 01978895 with Regency Real Estate Brokers 949-537-1933

12 Calle Altea

12 Calle Altea -- A truly exceptional custom residence with a one-of-a-kind floor plan found nowhere else in Talega, ideally situated in the intimate Bella Vista enclave of only 14 homes. This distinguished 3,901 sq. ft. executive-style residence offers gracious traditional living with soaring ceilings, generously proportioned rooms, elegant tumbled-stone flooring and an impressive grand staircase.Designed for both sophisticated living and effortless entertaining, the home features a main-level guest suite with private bath, upstairs laundry, three fireplaces and a beautifully appointed kitchen with premium Thermador appliances. The expansive primary suite is a private retreat, featuring its own fireplace, spa-inspired bath and oversized walk-in closets.The outdoor setting is equally impressive, with a sparkling saltwater pool enhanced by three water features, upgraded pool equipment and a jacuzzi. A substantial fire pit creates an inviting gathering place for conversation, relaxation and evening entertaining. The grassy side yard and generous poolside spaces provide exceptional flexibility for outdoor living.Additional features include two EV charging stations and "The Frame" art TVs, thoughtfully incorporated into the home's timeless aesthetic.Enjoy the highly desirable Talega lifestyle, with championship golf, resort-style pools, scenic hiking and biking trails, parks, clubhouse amenities and exceptional recreational opportunities. The Talega Swim & Athletic Club, including its splash area, lap pool and resort pool, is directly across the street and the elementary and middle school are within walking distance. A rare opportunity to own a distinctive semi-custom home offering architectural character, gracious living and an exceptional resort-style setting.A rare opportunity to own a distinctive custom home offering architectural character, gracious living and an exceptional resort-style setting. And when it's time to step beyond your front door, enjoy the best of San Clemente coastal living--where sun-drenched beaches, ocean breezes, charming shops, exceptional dining, golf and outdoor adventure are all part of the lifestyle. It's the perfect balance of sophisticated living, relaxed coastal energy and the unmistakable ease of life in San Clemente.
  • 4 BEDS
  • 3 FULL BATHS
  • 1 HALF BATH
  • For Sale
  • 2007 BUILT
  • 7,093 Sq.Ft. LOT
  • 3,901 Sq.Ft.
  • Open House
  • 9/5/2026 12:00PM - 3:00PM PDT
    9/19/2026 12:00PM - 3:00PM PDT
    9/26/2026 12:00PM - 3:00PM PDT

Features & Amenities

Area & Lot

  • Status:For Sale
  • Open House:
    9/5/2026 12:00PM - 3:00PM PDT
    9/19/2026 12:00PM - 3:00PM PDT
    9/26/2026 12:00PM - 3:00PM PDT
  • LIVING SPACE:3,901 Sq.Ft.
  • LOT SIZE:7,093 Sq.Ft.
  • MLS® ID:OC26186363
  • Type: Residential
  • Year Built:2007
  • Architecture Styles:Spanish
  • View Description:None
  • ELEMENTARY SCHOOL:Vista Del Mar
  • MIDDLE SCHOOL:Vista Del Mar
  • HIGH SCHOOL:San Clemente
  • School District:Capistrano Unified

Interior

  • Total Bedrooms:4
  • Total Bathrooms:4
  • Full Bathrooms:3
  • Half Bathrooms:1
  • Laundry Room:Laundry Room, Upper Level
  • Flooring information:Stone
  • Fireplace:Family Room, Living Room, Primary Bedroom
  • Appliances:6 Burner Stove, Double Oven, Dishwasher, Freezer, Gas Cooktop, Disposal, Gas Water Heater, Ice Maker, Microwave, Self Cleaning Oven, Dryer, Washer
  • Other Interior Features:Built-in Features, Block Walls, Tray Ceiling(s), Separate/Formal Dining Room, Eat-in Kitchen, Granite Counters, High Ceilings, Open Floorplan, Pantry, Recessed Lighting, Two Story Ceilings, Bedroom on Main Level, Primary Suite, Walk-In Closet(s)

Exterior

  • Stories: 2
  • Garage Space: 3.0
  • Water Source: Public
  • Utilities: Cable Connected, Electricity Connected, Natural Gas Connected, Sewer Connected, Water Connected
  • POOL:Fenced, Heated, In Ground, Private, Association
  • ROOF:Concrete, Spanish Tile
  • Lot Features:0-1 Unit/Acre, Corner Lot, Cul-De-Sac
  • Parking:Door-Multi, Direct Access, Driveway, Garage Faces Front, Garage, Garage Door Opener, Tandem
  • Heat Type:Central
  • Air Conditioning:Central Air, Dual
  • Sewer:Public Sewer
  • Substructure:Slab
  • Disability Features:None
  • HOA Amenities:Sport Court, Meeting Room, Management, Playground, Pickleball, Pool, Spa/Hot Tub, Tennis Court(s), Trail(s)
  • Security Features:Smoke Detector(s)
  • Other Exterior Features:Lighting

Financial

  • SALES PRICE $2,595,000
  • HOA Fees $267/mo
image

Schedule a Tour

We would love to show you our beautiful property. Please select your preferred date and time below. An agent will be in touch shortly to confirm your appointment.

Schedule a Tour

We would love to show you our beautiful property. Please select your preferred date and time below. An agent will be in touch shortly to confirm your appointment.

Thank you for your interest in 12 Calle Altea, San Clemente, CA 92673. We are reviewing your request and will be in touch shortly!

Mortgage Calculator

Estimate your monthly mortgage payment, including the principal and interest, property taxes, and HOA. Adjust the values to generate a more accurate rate.

All estimates are provided for informational purposes only. Actual amounts may vary.
$0,000 Your Payment 20 15 65
$0,000 Your Payment

Work With Us

Whether you're a first-time homebuyer, a luxury property enthusiast, or a senior looking to downsize, Diana and her team are here to fulfill all your real estate needs. Don't miss out – contact The Partnership Group today and let them lead you towards your dream home.

Follow Us