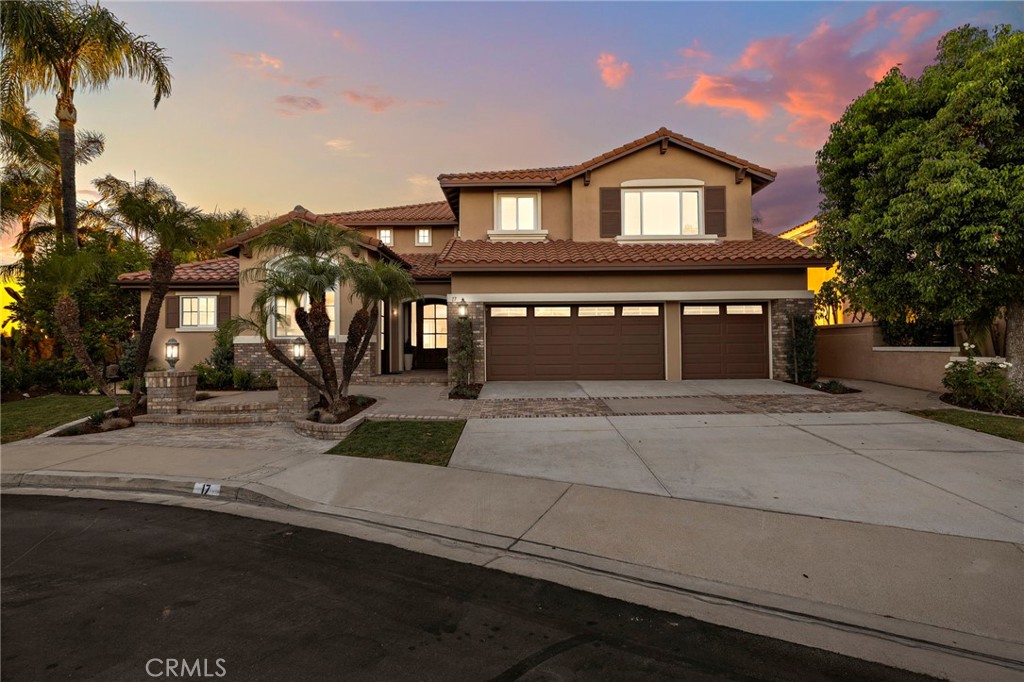
17 Via Belmonte, Rancho Santa Margarita, CA 92688
$2,599,990
17 Via Belmonte
Listed by Marisa Whitaker CA DRE# 01911865 with Regency Real Estate Brokers 949-275-7339

17 Via Belmonte

VIEWS, VIEWS, VIEWS! FROM THE MOUNTAINS AT ONE END OF THE PANORAMA TO THE OCEAN AT THE OTHER, this remarkable Melinda Heights property captures Oso Reservoir, rolling hills, colorful sunsets, and an incredible expanse of city lights--all from a private end-of-cul-de-sac setting.
The remodeled main residence offers approximately 3,300 square feet with five bedrooms and three bathrooms. Beautifully updated living spaces flow into a backyard created for enjoying the Southern California climate and unforgettable surroundings. Spend sunny afternoons in the sparkling pool and spa, prepare dinner at the built-in BBQ, and gather around the fire pit as the sky changes color and the city begins to glow below. Garden enthusiasts will appreciate the dedicated growing area with large self-watering garden beds, making it easy to enjoy fresh herbs, vegetables, and flowers at home.
Adding tremendous value and flexibility is a newly built guest home of just under 500 square feet. ADA compliant and fully self-contained, it features its own entrance, full kitchen, bedroom, bathroom, and washer and dryer. It is ideal for extended family, long-term guests, a caregiver, or anyone who would benefit from a private and independent living space. With nearly 3,800 combined square feet, six total bedrooms, four total bathrooms, resort-style outdoor living, and a panoramic outlook stretching from the mountains to the ocean, this property offers a rare combination of views, privacy, and versatility in Rancho Santa Margarita. Enjoy everything Rancho Santa Margarita has to offer, including four Junior Olympic-size pools, the RSM Beach Club and Lagoon, pickleball, tennis, basketball and sand volleyball courts, a splash pad, dog park, scenic trails, community parks, and the beautiful lake--all surrounded by the natural beauty of South Orange County.
  • 6 BEDS
  • 4 FULL BATHS
  • For Sale
  • 1996 BUILT
  • 7,500 Sq.Ft. LOT
  • 3,775 Sq.Ft.
  • Open House
  • 9/5/2026 1:00PM - 4:00PM PDT
    9/6/2026 1:00PM - 4:00PM PDT
    9/11/2026 5:30PM - 7:30PM PDT

Features & Amenities

Area & Lot

  • Status:For Sale
  • Open House:
    9/5/2026 1:00PM - 4:00PM PDT
    9/6/2026 1:00PM - 4:00PM PDT
    9/11/2026 5:30PM - 7:30PM PDT
  • LIVING SPACE:3,775 Sq.Ft.
  • LOT SIZE:7,500 Sq.Ft.
  • MLS® ID:OC26190609
  • Type: Residential
  • Year Built:1996
  • View Description:City Lights, Canyon, Hills, Lake, Mountain(s), Ocean, Panoramic
  • HIGH SCHOOL:Trabuco Hills
  • School District:Saddleback Valley Unified

Interior

  • Total Bedrooms:6
  • Total Bathrooms:4
  • Full Bathrooms:4
  • Laundry Room:Inside, Laundry Room
  • Flooring information:Carpet, Wood
  • Fireplace:Family Room
  • Appliances:Convection Oven, Double Oven, Dishwasher, Gas Cooktop, Gas Oven, Microwave, Refrigerator, Range Hood, Self Cleaning Oven, Water Softener, Trash Compactor, Water To Refrigerator, Water Heater, Water Purifier, Dryer, Washer
  • Other Interior Features:Breakfast Bar, Breakfast Area, Block Walls, Separate/Formal Dining Room, High Ceilings, Open Floorplan, Quartz Counters, Recessed Lighting, Bedroom on Main Level, Walk-In Closet(s)

Exterior

  • Stories: 2
  • Garage Space: 3.0
  • Water Source: Public
  • Utilities: Cable Available, Electricity Connected, Natural Gas Connected, Phone Available, Sewer Connected, Water Connected
  • POOL:Community, Gas Heat, Private, Association
  • ROOF:Clay
  • Lot Features:Back Yard, Cul-De-Sac, Drip Irrigation/Bubblers, Front Yard, Landscaped, Near Park, Sprinkler System, Street Level
  • Parking:Concrete, Direct Access, Driveway, Garage, Garage Door Opener
  • Heat Type:Central, Forced Air
  • Air Conditioning:Central Air, Dual
  • Sewer:Public Sewer
  • Disability Features:Customized Wheelchair Accessible, Accessible Electrical and Environmental Controls, No Stairs, Accessible Doors, Accessible Hallway(s)
  • HOA Amenities:Dog Park, Outdoor Cooking Area, Barbecue, Picnic Area, Playground, Pickleball, Pool, Tennis Court(s)
  • Security Features:Carbon Monoxide Detector(s), Smoke Detector(s)
  • Other Exterior Features:Awning(s), Barbecue, Lighting, Rain Gutters

Financial

  • SALES PRICE $2,599,990
  • HOA Fees $108/mo
image

Schedule a Tour

We would love to show you our beautiful property. Please select your preferred date and time below. An agent will be in touch shortly to confirm your appointment.

Schedule a Tour

We would love to show you our beautiful property. Please select your preferred date and time below. An agent will be in touch shortly to confirm your appointment.

Thank you for your interest in 17 Via Belmonte, Rancho Santa Margarita, CA 92688. We are reviewing your request and will be in touch shortly!

Mortgage Calculator

Estimate your monthly mortgage payment, including the principal and interest, property taxes, and HOA. Adjust the values to generate a more accurate rate.

All estimates are provided for informational purposes only. Actual amounts may vary.
$0,000 Your Payment 20 15 65
$0,000 Your Payment

Work With Us

Whether you're a first-time homebuyer, a luxury property enthusiast, or a senior looking to downsize, Diana and her team are here to fulfill all your real estate needs. Don't miss out – contact The Partnership Group today and let them lead you towards your dream home.

Follow Us