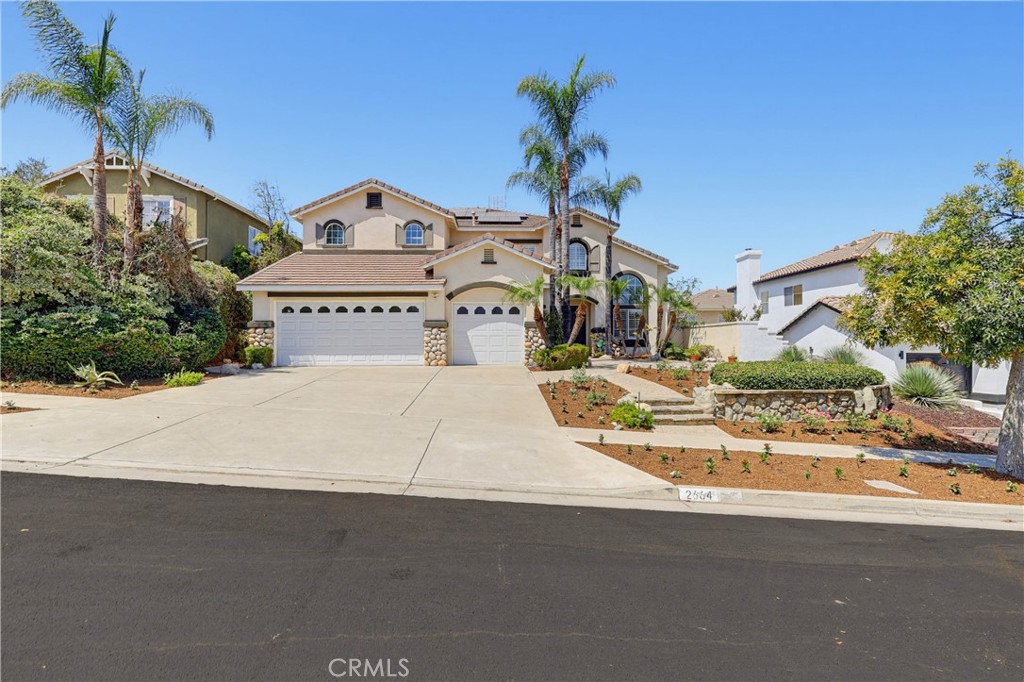
2664 Scenic Crest Lane, Corona, CA 92881
$1,150,000
2664 Scenic Crest Lane
Listed by Jordan Bennett CA DRE# 01850869 with Regency Real Estate Brokers 949-282-9381

2664 Scenic Crest Lane

Expansive entertainer's dream home featuring a resort like backyard with saltwater pool & spa and a well-designed floor plan with flexible living spaces. Step through the double door entry and soak in the freshly painted, light filled interior, featuring soaring two-story ceilings, plantation shutters, crown molding, and sleek wood-look tile floors setting the stage for an exquisite living environment. The formal living room is open to the formal dining room with a picturesque archway and stately columns providing a gracious space for gatherings and elegant dining. Adjacent to the foyer, glass French doors open to a bonus room perfect for an executive home office. Travel through to the spacious family room featuring a handsome stacked stone fireplace creating a welcoming gathering space. You will adore the huge, well-designed chef's kitchen with sparkling quartz countertops, beautiful tiled backsplash, timeless white shaker cabinetry, a large center prep island with seating, pendant lighting, an abundance of countertop and storage space including a walk-in pantry, Stainless Steel appliances including a gas range, double ovens, new dishwasher, and a wine cooler, all open to the family room plus direct access to the backyard creating an ideal indoor-outdoor living space. The main level includes a highly desirable In-Law bedroom suite with a full bath featuring a walk-in shower. Travel upstairs where you will find a spacious open loft with built-in bookcases and workstation, perfect for a den/office/teen hangout/library. Double doors open to the expansive Primary Bedroom suite featuring a cozy retreat area and a luxurious Primary Bathroom with Quartz topped dual vanities, an oversized step-in shower enclosure with custom tile features and a frameless glass enclosure, decadent soaking tub, vanity dressing area, and a huge walk-in closet. Two large guest bedrooms and a spacious guest bath with dual vanities completes the upper level. The backyard is a private oasis featuring a saltwater pool & spa, rock waterfall, and a large patio with covered seating areas, all framed by tropical landscaping, a perfect setting for relaxing and entertaining. Additional features include an owned Solar system, Moen leak detection system, EV charger, Ring doorbell, water softener, smart ceiling fans, and Nest thermostat. Located close to dining and shopping and walking distance of local schools and Santana Regional Park, sports fields, playground, and 4th of July celebrations.
  • 4 BEDS
  • 3 FULL BATHS
  • 1 HALF BATH
  • For Sale
  • 1998 BUILT
  • 7,405 Sq.Ft. LOT
  • 3,530 Sq.Ft.
  • Open House
  • 9/5/2026 11:00AM - 2:00PM PDT

Features & Amenities

Area & Lot

  • Status:For Sale
  • Open House:
    9/5/2026 11:00AM - 2:00PM PDT
  • LIVING SPACE:3,530 Sq.Ft.
  • LOT SIZE:7,405 Sq.Ft.
  • MLS® ID:OC26191188
  • Type: Residential
  • Year Built:1998
  • Architecture Styles:Traditional
  • View Description:Neighborhood, Trees/Woods
  • ELEMENTARY SCHOOL:Anthony
  • MIDDLE SCHOOL:Citrus Hills
  • HIGH SCHOOL:Santiago
  • School District:Corona-Norco Unified

Interior

  • Total Bedrooms:4
  • Total Bathrooms:4
  • Full Bathrooms:3
  • Half Bathrooms:1
  • Laundry Room:Washer Hookup, Gas Dryer Hookup, Inside, Laundry Room
  • Flooring information:Carpet, Tile
  • Fireplace:Family Room, Gas, Gas Starter
  • Appliances:Built-In Range, Double Oven, Dishwasher, Disposal, Gas Range, Microwave, Refrigerator, Water Softener
  • Other Interior Features:Breakfast Bar, Breakfast Area, Ceiling Fan(s), Crown Molding, Cathedral Ceiling(s), Separate/Formal Dining Room, High Ceilings, In-Law Floorplan, Open Floorplan, Pantry, Quartz Counters, Recessed Lighting, Two Story Ceilings, Bedroom on Main Level, Entrance Foyer, Loft, Primary Suite, Walk-In Pantry, Walk-In Closet(s)

Exterior

  • Stories: 2
  • Garage Space: 3.0
  • Water Source: Public
  • POOL:Gas Heat, In Ground, Private, Salt Water, Waterfall
  • ROOF:Tile
  • Lot Features:Back Yard, Front Yard, Landscaped, Near Park, Yard
  • Parking:Direct Access, Driveway, Garage
  • Heat Type:Forced Air
  • Air Conditioning:Central Air
  • Sewer:Public Sewer
  • Substructure:Slab

Financial

  • SALES PRICE $1,150,000
View Virtual Tour
image

Schedule a Tour

We would love to show you our beautiful property. Please select your preferred date and time below. An agent will be in touch shortly to confirm your appointment.

Schedule a Tour

We would love to show you our beautiful property. Please select your preferred date and time below. An agent will be in touch shortly to confirm your appointment.

Thank you for your interest in 2664 Scenic Crest Lane, Corona, CA 92881. We are reviewing your request and will be in touch shortly!

Mortgage Calculator

Estimate your monthly mortgage payment, including the principal and interest, property taxes, and HOA. Adjust the values to generate a more accurate rate.

All estimates are provided for informational purposes only. Actual amounts may vary.
$0,000 Your Payment 20 15 65
$0,000 Your Payment

Work With Us

Whether you're a first-time homebuyer, a luxury property enthusiast, or a senior looking to downsize, Diana and her team are here to fulfill all your real estate needs. Don't miss out – contact The Partnership Group today and let them lead you towards your dream home.

Follow Us