27974 Crimson, Mission Viejo, CA 92691
$609,900
27974 Crimson
Listed by Jenn Hughes CA DRE# 01854247 with Regency Real Estate Brokers 949-542-6233

27974 Crimson

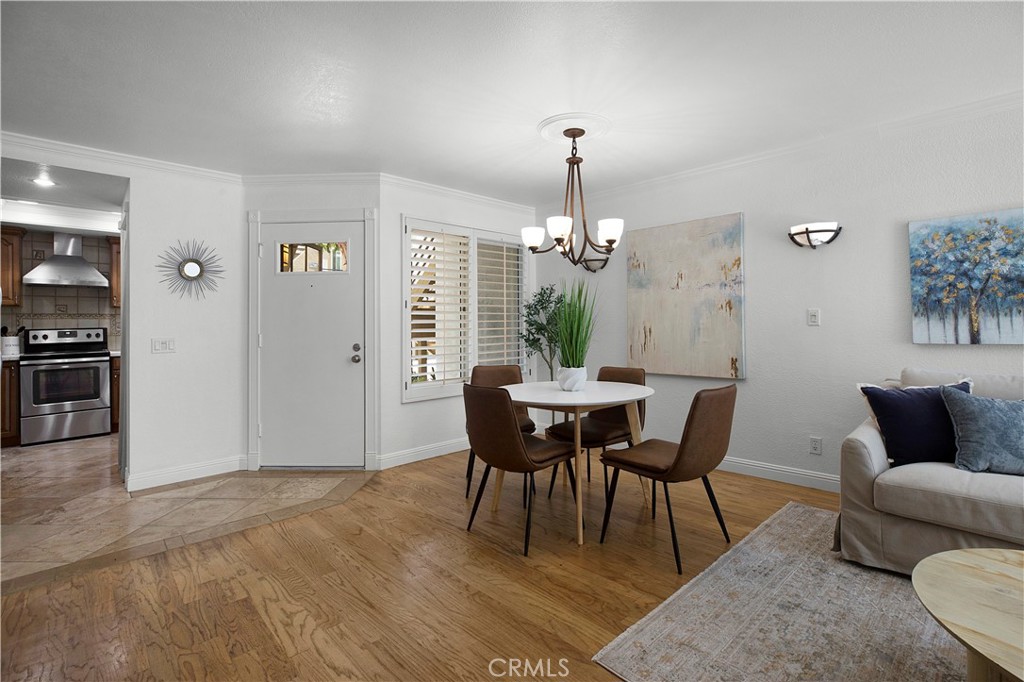
Welcome home to this beautifully refreshed 2-bedroom condo that blends comfort, style, and everyday convenience. Freshly painted throughout and featuring new landscaping in the private patio, this move-in-ready home offers inviting spaces both inside and out.

The thoughtfully designed floor plan features warm hardwood flooring, abundant natural light, and an open living and dining area that's perfect for relaxing or entertaining. The updated kitchen is both functional and inviting, showcasing rich wood cabinetry, stainless steel appliances, a custom range hood, generous counter space, and a charming tiled backsplash with decorative accents.

The spacious primary bedroom provides a peaceful retreat with plenty of room to unwind, while the second bedroom offers flexibility for guests, a home office, or additional living space. The freshly painted interior creates a bright, clean feel throughout the home.

Step outside to your private patio, where the newly completed landscaping creates a welcoming outdoor space to enjoy your morning coffee, dine al fresco, or simply relax in your own secluded setting.

Additional highlights include indoor stackable laundry and a direct-access one-car garage, offering both convenience and extra storage.

With tasteful updates, comfortable living spaces, and a desirable combination of indoor and outdoor living, this charming condo is ready for you to move in and make it your own.
  • 2 BEDS
  • 1 FULL BATH
  • Active Under Contract
  • 1988 BUILT
  • 871 Sq.Ft. LOT
  • 942 Sq.Ft.

Features & Amenities

Area & Lot

  • Status:Active Under Contract
  • LIVING SPACE:942 Sq.Ft.
  • LOT SIZE:871 Sq.Ft.
  • MLS® ID:OC26152286
  • Type: Condo
  • Year Built:1988
  • Architecture Styles:Contemporary
  • View Description:None
  • ELEMENTARY SCHOOL:Del Lago
  • MIDDLE SCHOOL:Los Alisos
  • HIGH SCHOOL:Trabucco Hills
  • School District:Saddleback Valley Unified

Interior

  • Total Bedrooms:2
  • Total Bathrooms:2
  • Full Bathrooms:1
  • Laundry Room:Laundry Closet, In Kitchen, Stacked
  • Flooring information:Stone
  • Fireplace:Family Room
  • Appliances:Dishwasher, Electric Range, Disposal, Refrigerator, Water Heater, Dryer, Washer
  • Other Interior Features:Ceiling Fan(s), Crown Molding, Separate/Formal Dining Room, Open Floorplan, Unfurnished, All Bedrooms Down, Bedroom on Main Level, Main Level Primary, Walk-In Closet(s)

Exterior

  • Stories: 1
  • Garage Space: 1.0
  • Water Source: Public
  • Utilities: Cable Available, Electricity Available, Phone Available, Sewer Connected, Water Connected
  • POOL:Community, Heated, Association
  • Parking:Direct Access, Door-Single, Garage Faces Front, Garage, Garage Door Opener, No Driveway, Permit Required
  • Heat Type:Central
  • Air Conditioning:Central Air
  • Sewer:Public Sewer
  • Disability Features:No Stairs, Accessible Entrance
  • HOA Amenities:Pool
  • Security Features:Carbon Monoxide Detector(s), Smoke Detector(s)

Financial

  • SALES PRICE $609,900
  • HOA Fees $505/mo
image

Schedule a Tour

We would love to show you our beautiful property. Please select your preferred date and time below. An agent will be in touch shortly to confirm your appointment.

Schedule a Tour

We would love to show you our beautiful property. Please select your preferred date and time below. An agent will be in touch shortly to confirm your appointment.

Thank you for your interest in 27974 Crimson, Mission Viejo, CA 92691. We are reviewing your request and will be in touch shortly!

Mortgage Calculator

Estimate your monthly mortgage payment, including the principal and interest, property taxes, and HOA. Adjust the values to generate a more accurate rate.

All estimates are provided for informational purposes only. Actual amounts may vary.
$0,000 Your Payment 20 15 65
$0,000 Your Payment

Work With Us

Whether you're a first-time homebuyer, a luxury property enthusiast, or a senior looking to downsize, Diana and her team are here to fulfill all your real estate needs. Don't miss out – contact The Partnership Group today and let them lead you towards your dream home.

Follow Us