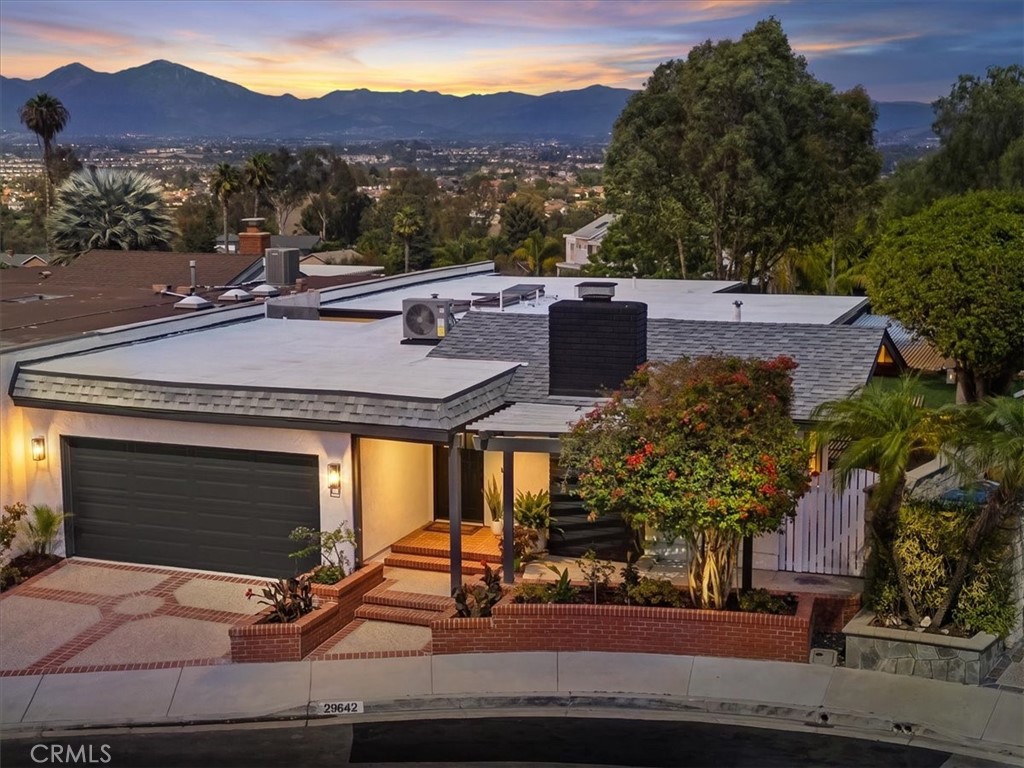
29642 Colebrook Drive, Laguna Niguel, CA 92677
$1,650,000
29642 Colebrook Drive
Listed by Terri Bruno CA DRE# 01174781 with Regency Real Estate Brokers 949-500-6556

29642 Colebrook Drive

COMPLETELY RENOVATED FROM TOP TO BOTTOM -- INSIDE AND OUT! A rare opportunity to enjoy what feels like a brand-new home in an established Laguna Niguel neighborhood. This beautifully reimagined single-story view home offers 3 bedrooms and 3 full baths, an open, light-filled interior and quality finishes throughout. Ideally positioned on a single-loaded cul-de-sac street, the home enjoys beautiful Saddleback Mountain, hillside and city-light views, along with refreshing coastal breezes. Neighborhood pathways connect adjoining streets, creating an inviting, walkable setting.
From the moment you enter, you'll appreciate the attention to detail. High beamed ceilings, new flooring and recessed lighting create a bright, open feel, while the striking remodeled fireplace features elegant stone, crystal accents and a contemporary wood-slat wall that beautifully complements the warm ceiling beams. The all-new kitchen features soft-close cabinetry, quartz countertops and backsplash, farmhouse sink and new stainless-steel appliances including refrigerator, gas range and microwave. The kitchen flows seamlessly into the dining and living areas, where large windows bring in abundant natural light and capture the surrounding views. The primary suite offers its own private atrium, creating a peaceful retreat for morning coffee, reading or relaxing. The beautifully remodeled primary bath features quartz finishes, new vanity, oversized mirror, black fixtures, glass-enclosed shower and an operable skylight welcoming natural light and fresh coastal air. Two additional bedrooms and two more beautifully remodeled full baths complete the living space. The renovation continues outdoors with new exterior lighting, landscaping and sprinkler system. A spacious backyard with lawn, mature trees, covered patio and multiple entertaining areas provides plenty of room to relax, dine and enjoy Southern California's indoor-outdoor lifestyle. Additional features include an interior laundry room and oversized two-car garage. And the lifestyle extends well beyond the home! The community amenities include swimming and lap pools, toddler pool, pickleball, basketball, bocce ball, sand volleyball, tot lot, parks, clubhouse, outdoor kitchen, BBQs and picnic areas. Miles of nearby hiking and biking trails throughout the area and even lead toward the local beaches. Beautifully renovated, single level, spectacular views and an incredible Laguna Niguel lifestyle -and move-in ready!
  • 3 BEDS
  • 3 FULL BATHS
  • For Sale
  • 1970 BUILT
  • 4,350 Sq.Ft. LOT
  • 1,500 Sq.Ft.
  • Open House
  • 8/29/2026 2:00PM - 5:00PM PDT
    8/30/2026 2:00PM - 5:00PM PDT

Features & Amenities

Area & Lot

  • Status:For Sale
  • Open House:
    8/29/2026 2:00PM - 5:00PM PDT
    8/30/2026 2:00PM - 5:00PM PDT
  • LIVING SPACE:1,500 Sq.Ft.
  • LOT SIZE:4,350 Sq.Ft.
  • MLS® ID:OC26188767
  • Type: Residential
  • Year Built:1970
  • Architecture Styles:Ranch
  • View Description:City Lights, Hills, Mountain(s), Neighborhood, Panoramic
  • ELEMENTARY SCHOOL:Moulton
  • MIDDLE SCHOOL:Aliso Viejo
  • HIGH SCHOOL:Aliso Niguel
  • School District:Capistrano Unified

Interior

  • Total Bedrooms:3
  • Total Bathrooms:3
  • Full Bathrooms:3
  • Laundry Room:Washer Hookup, Electric Dryer Hookup, Gas Dryer Hookup, Inside, Laundry Room
  • Fireplace:Decorative, Gas, Gas Starter, Living Room
  • Appliances:Convection Oven, Dishwasher, Free-Standing Range, Disposal, Gas Oven, Gas Range, Ice Maker, Microwave, Refrigerator, Tankless Water Heater, Water To Refrigerator, Dryer, Washer
  • Other Interior Features:Beamed Ceilings, Separate/Formal Dining Room, Eat-in Kitchen, High Ceilings, Open Floorplan, Recessed Lighting, All Bedrooms Down, Atrium, Bedroom on Main Level, French Door(s)/Atrium Door(s), Main Level Primary

Exterior

  • Stories: 1
  • Garage Space: 2.0
  • Water Source: Public
  • Utilities: Cable Available, Electricity Available, Electricity Connected, Natural Gas Available, Natural Gas Connected, Phone Available, Sewer Available, Sewer Connected, Water Available, Water Connected
  • POOL:Fenced, Heated, In Ground, Association
  • ROOF:Flat, Membrane
  • Lot Features:Back Yard, Close to Clubhouse, Cul-De-Sac, Flag Lot, Garden, Sprinklers In Rear, Sprinklers In Front, Irregular Lot, Lawn, Landscaped, Near Park, Sprinklers On Side, Sprinkler System, Yard, Zero Lot Line
  • Parking:Direct Access, Driveway Level, Door-Single, Driveway, Garage, Garage Door Opener, On Street
  • Heat Type:Forced Air, Fireplace(s)
  • Air Conditioning:Central Air
  • Sewer:Public Sewer
  • Substructure:Slab
  • Disability Features:None
  • HOA Amenities:Bocce Court, Clubhouse, Meeting Room, Outdoor Cooking Area, Barbecue, Picnic Area, Playground, Pickleball, Pool, Recreation Room, Trail(s)
  • Security Features:Carbon Monoxide Detector(s), Smoke Detector(s)
  • Other Exterior Features:Rain Gutters, Brick Driveway

Financial

  • SALES PRICE $1,650,000
  • HOA Fees $290/3 mos
image

Schedule a Tour

We would love to show you our beautiful property. Please select your preferred date and time below. An agent will be in touch shortly to confirm your appointment.

Schedule a Tour

We would love to show you our beautiful property. Please select your preferred date and time below. An agent will be in touch shortly to confirm your appointment.

Thank you for your interest in 29642 Colebrook Drive, Laguna Niguel, CA 92677. We are reviewing your request and will be in touch shortly!

Mortgage Calculator

Estimate your monthly mortgage payment, including the principal and interest, property taxes, and HOA. Adjust the values to generate a more accurate rate.

All estimates are provided for informational purposes only. Actual amounts may vary.
$0,000 Your Payment 20 15 65
$0,000 Your Payment

Work With Us

Whether you're a first-time homebuyer, a luxury property enthusiast, or a senior looking to downsize, Diana and her team are here to fulfill all your real estate needs. Don't miss out – contact The Partnership Group today and let them lead you towards your dream home.

Follow Us