Listed by Doug Ward CA DRE# 00865865 with Regency Real Estate Brokers 949-510-1344
5581 Via Dicha B
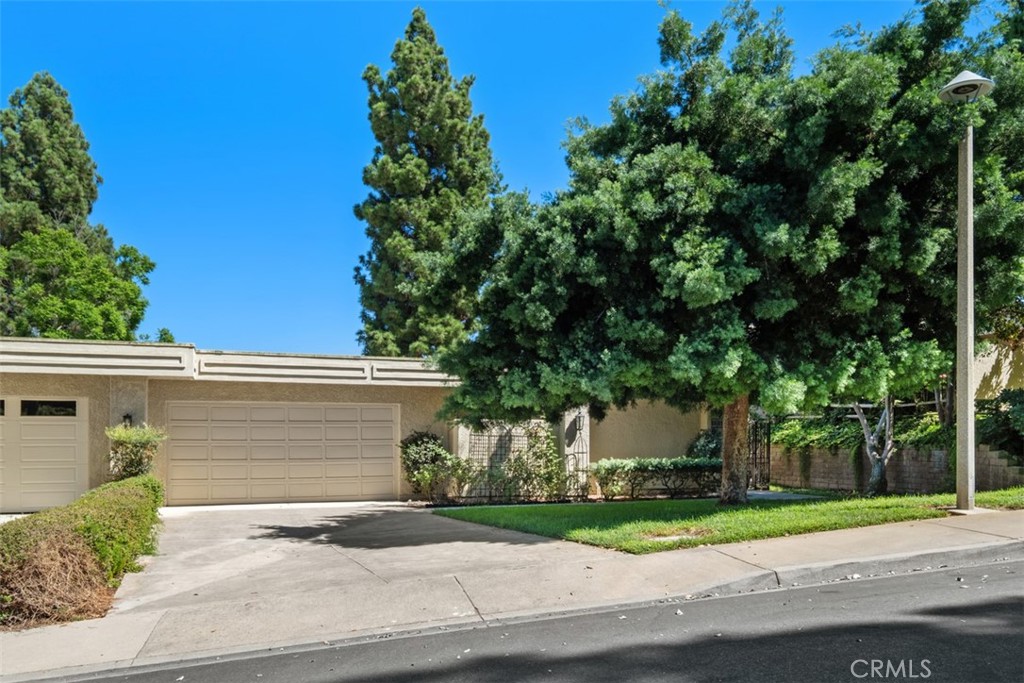
Nestled in the sought-after Grand Finale community of Laguna Woods--often referred to as "the 110s"--this exceptional residence showcases some of the finest features the area has to offer. Ideally positioned on one of the higher streets in the community, the home enjoys an elevated setting just minutes from the beauty and coastline of Laguna Beach. This highly desirable floor plan is widely considered one of the best in the neighborhood, offering three generously sized bedrooms, each complete with its own walk-in closet, along with 1.75 well-appointed baths. The expansive living room provides a bright, open space perfect for relaxing or entertaining, seamlessly complemented by a large dining area. Designed to feel like a single-family home, the property offers enhanced privacy with only one shared wall--attached solely at the two-car garage--creating a quiet and comfortable living environment.
3 BEDS
1 FULL BATH
1 THREE-QUARTER BATH
Active Under Contract
1980 BUILT
2,570 Sq.Ft.
Features & Amenities
Area & Lot
Status:Active Under Contract
LIVING SPACE:2,570 Sq.Ft.
MLS® ID:OC26058629
Type:
Condo
Year Built:1980
Architecture Styles:Mid-Century Modern, Ranch
View Description:Park/Greenbelt, Hills, Neighborhood, Peek-A-Boo
Appliances:Built-In Range, Double Oven, Dishwasher, Electric Cooktop, Electric Oven, Electric Range, Disposal, Gas Water Heater, Refrigerator, Range Hood, Vented Exhaust Fan, Water Heater
Other Interior Features:Breakfast Bar, Breakfast Area, Separate/Formal Dining Room, Eat-in Kitchen, Bedroom on Main Level, Dressing Area, Main Level Primary, Walk-In Closet(s)
Exterior
Stories: 1
Garage Space: 2.0
Water Source: Public
Utilities: Cable Connected, Electricity Connected, Natural Gas Connected, Phone Connected, Sewer Connected, Water Connected
POOL:Community, In Ground, Lap, Association
ROOF:Flat
Lot Features:Greenbelt, Level
Parking:Concrete, Direct Access, Driveway Level, Driveway, Garage Faces Front, Garage, Garage Door Opener, Oversized, Paved, Storage
Heat Type:Forced Air
Air Conditioning:Central Air
Sewer:Public Sewer
Substructure:Slab
Disability Features:No Stairs
HOA Amenities:Bocce Court, Billiard Room, Call for Rules, Clubhouse, Controlled Access, Sport Court, Dog Park, Fitness Center, Golf Course, Maintenance Grounds, Game Room, Horse Trails, Insurance, Meeting Room, Management, Meeting/Banquet/Party Room, Maintenance Front Yard, Pickleball, Pool, Pet Restrictions, Pets Allowed
Security Features:Gated Community, Gated with Attendant, 24 Hour Security
Financial
SALES PRICE
$2,165,000
HOA Fees
$910/mo
Mortgage Calculator
Estimate your monthly mortgage payment, including the principal and interest, property taxes, and HOA. Adjust the values to generate a more accurate rate.
Whether you're a first-time homebuyer, a luxury property enthusiast, or a senior looking to downsize, Diana and her team are here to fulfill all your real estate needs. Don't miss out – contact The Partnership Group today and let them lead you towards your dream home.