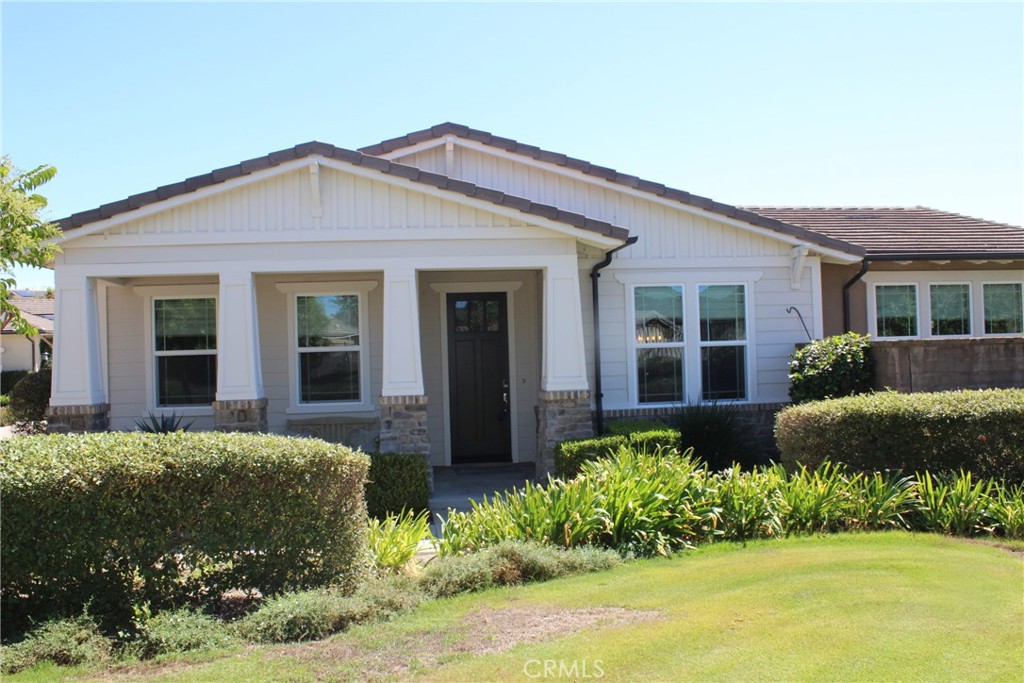
7 Risa, Rancho Mission Viejo, CA 92694
$1,575,000
7 Risa
Listed by Jack Anderson CA DRE# 00603983 with Regency Real Estate Brokers [email protected]

7 Risa

This highly upgraded 2 bedroom plus den/office (could be a 3rd bedroom), 2.5 baths with a unique end of-cul-de-sac location, a view, and a greenbelt/sitting area outside the front door. Upgrades include recessed lighting, dimmer switches, ceiling fans, ceramic plank flooring throughout, inside laundry, en suite guest bedroom, window blinds throughout, tankless water heater, fire sprinklers, master bedroom with walk-in closet, tons of windows and natural light, dual sinks in bathroom, walk-in shower, toilet closet, and towel pantry, The upgraded kitchen has a huge island with a farmer's sink, breakfast counter, instant hot water, upgraded GE Monogram appliances including the refrigerator, wine cooler, trash compactor, and fan hood, with a butler pantry, walk-in pantry, and lots of cabinets. A folding door system opens to a screened-in porch, which leads to a stone patio, a large rear yard with views, a patio cover, and a built-in BBQ.
  • 2 BEDS
  • 1 FULL BATH
  • 1 HALF BATH
  • 1 THREE-QUARTER BATH
  • For Sale
  • 2016 BUILT
  • 6,059 Sq.Ft. LOT
  • 1,824 Sq.Ft.

Features & Amenities

Area & Lot

  • Status:For Sale
  • LIVING SPACE:1,824 Sq.Ft.
  • LOT SIZE:6,059 Sq.Ft.
  • MLS® ID:OC26210428
  • Type: Residential
  • Year Built:2016
  • Architecture Styles:Craftsman
  • View Description:Park/Greenbelt, Hills, Neighborhood
  • School District:Capistrano Unified

Interior

  • Total Bedrooms:2
  • Total Bathrooms:3
  • Full Bathrooms:1
  • Three Quarter Bathrooms:1
  • Half Bathrooms:1
  • Laundry Room:Washer Hookup, Electric Dryer Hookup, Gas Dryer Hookup, Inside, Laundry Room
  • Flooring information:Stone, Tile
  • Fireplace:None
  • Appliances:6 Burner Stove, Built-In Range, Dishwasher, Electric Oven, Gas Cooktop, Disposal, Gas Range, Microwave, Refrigerator, Range Hood, Trash Compactor, Tankless Water Heater
  • Other Interior Features:Breakfast Bar, Ceiling Fan(s), Separate/Formal Dining Room, High Ceilings, Open Floorplan, Pantry, Quartz Counters, All Bedrooms Down, Bedroom on Main Level, Instant Hot Water, Main Level Primary, Primary Suite, Walk-In Pantry, Walk-In Closet(s)

Exterior

  • Stories: 1
  • Garage Space: 2.0
  • Water Source: Public
  • POOL:None, Association
  • ROOF:Concrete
  • Lot Features:Corner Lot, Cul-De-Sac, Sprinkler System
  • Parking:Direct Access, Door-Single, Garage, Garage Faces Side
  • Heat Type:Central, Forced Air
  • Air Conditioning:Central Air
  • Sewer:Public Sewer
  • Substructure:Slab
  • HOA Amenities:Clubhouse, Sport Court, Dog Park, Barbecue, Playground, Pickleball, Pool, Spa/Hot Tub, Tennis Court(s), Trail(s)
  • Security Features:Carbon Monoxide Detector(s), Fire Sprinkler System, Smoke Detector(s)
  • Other Exterior Features:Rain Gutters

Financial

  • SALES PRICE $1,575,000
  • HOA Fees $447/mo
image

Schedule a Tour

We would love to show you our beautiful property. Please select your preferred date and time below. An agent will be in touch shortly to confirm your appointment.

Schedule a Tour

We would love to show you our beautiful property. Please select your preferred date and time below. An agent will be in touch shortly to confirm your appointment.

Thank you for your interest in 7 Risa, Rancho Mission Viejo, CA 92694. We are reviewing your request and will be in touch shortly!

Mortgage Calculator

Estimate your monthly mortgage payment, including the principal and interest, property taxes, and HOA. Adjust the values to generate a more accurate rate.

All estimates are provided for informational purposes only. Actual amounts may vary.
$0,000 Your Payment 20 15 65
$0,000 Your Payment

Work With Us

Whether you're a first-time homebuyer, a luxury property enthusiast, or a senior looking to downsize, Diana and her team are here to fulfill all your real estate needs. Don't miss out – contact The Partnership Group today and let them lead you towards your dream home.

Follow Us